Paul Perry

BEDS2
BATHS2 full
MLS#10230532
STATUSActive
PROPERTY TYPEResidential - Single Family
SUBDIVISIONna
NEIGHBORHOODMcNairy County
Property Description
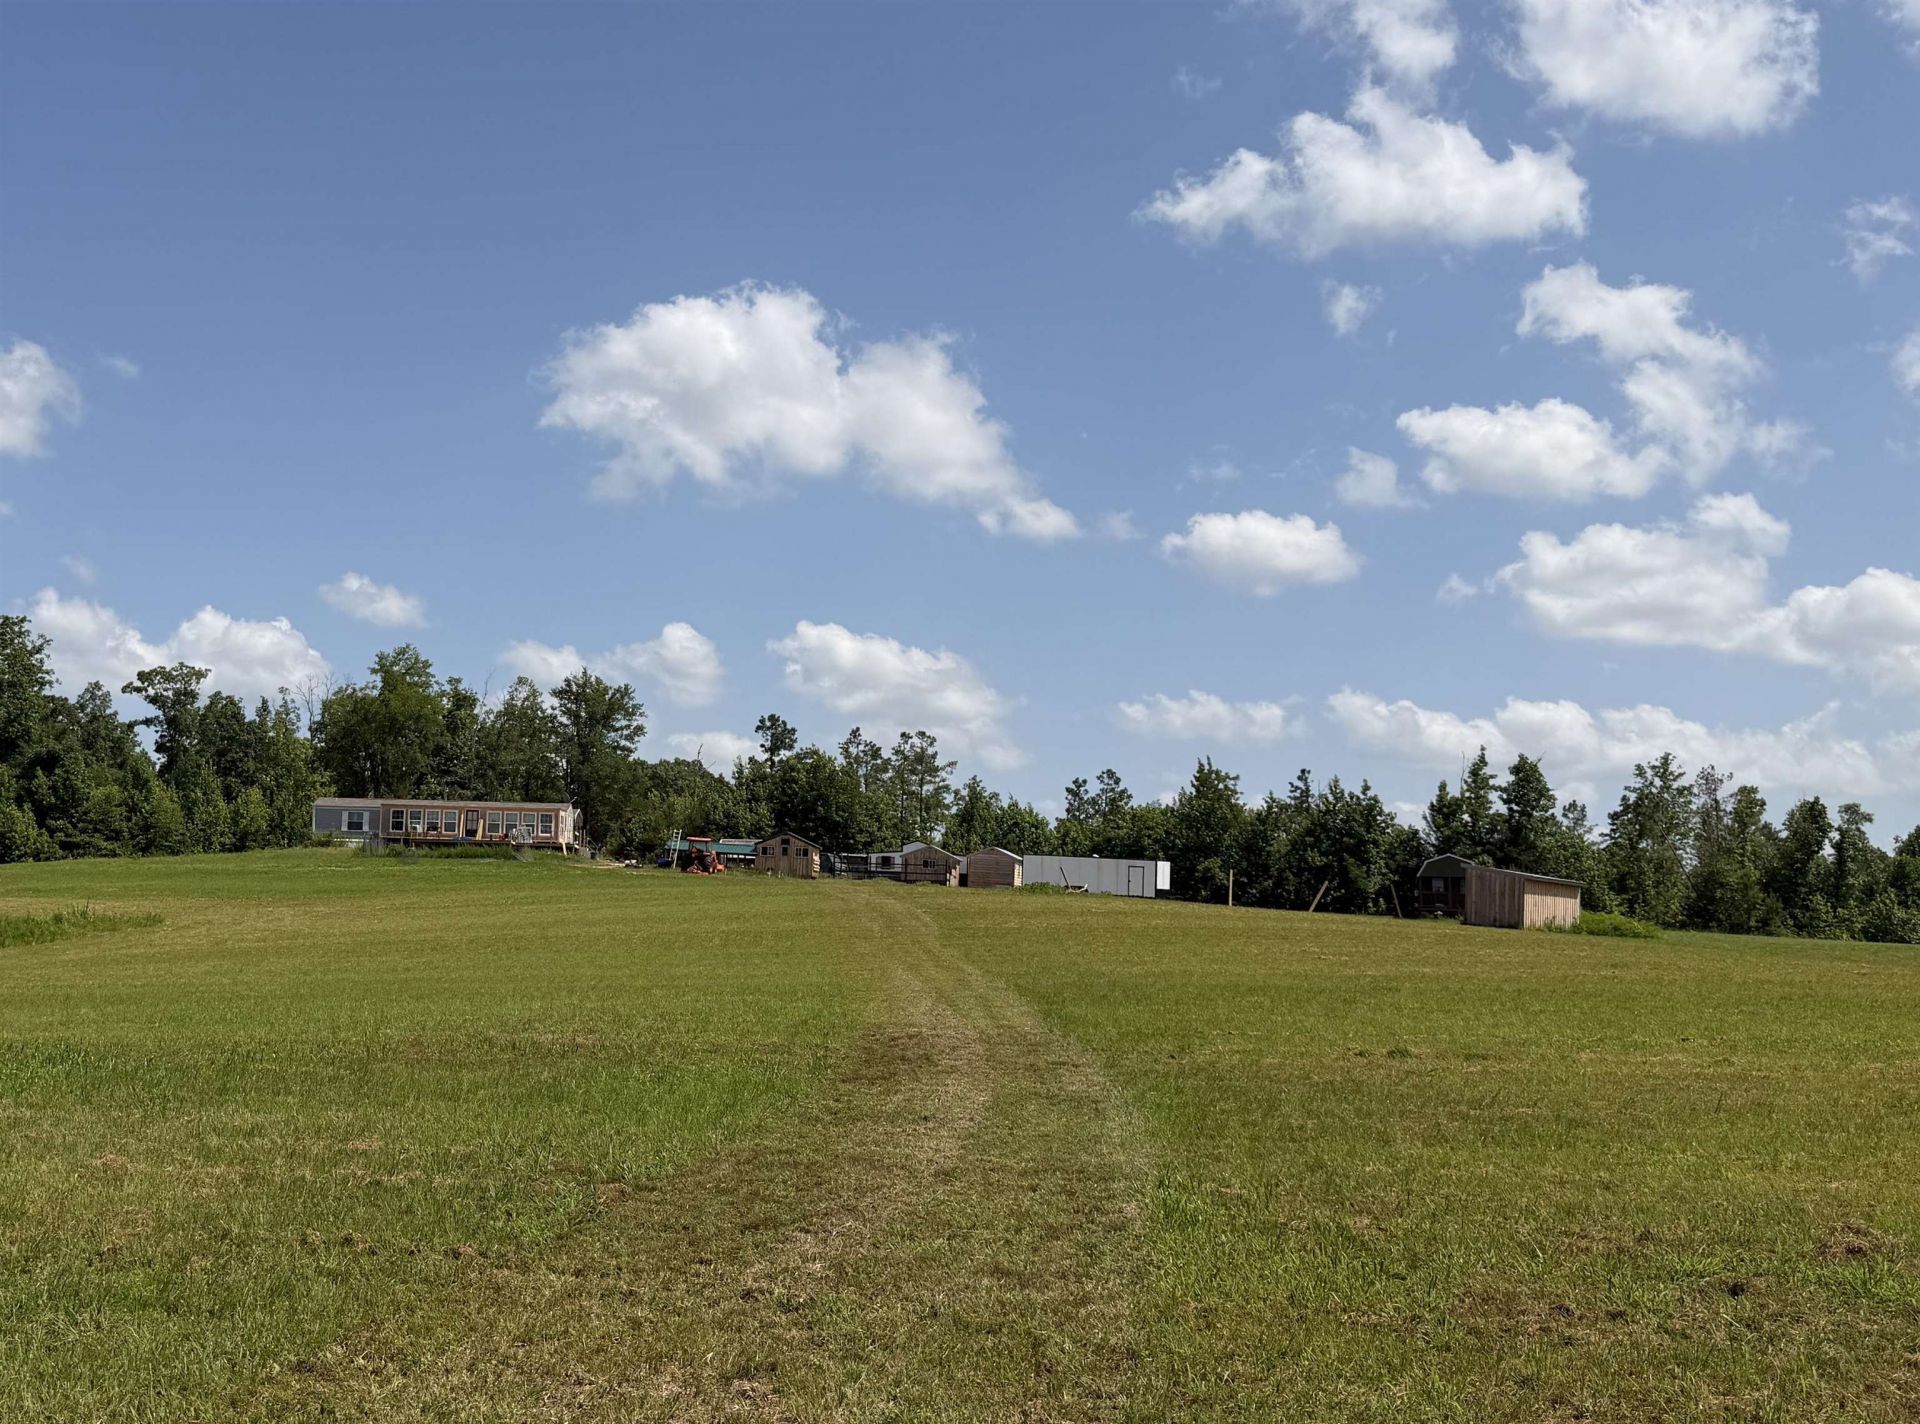
#5606-Private 81.67-Acre Hobby Farm - Enjoy Peaceful Country Living in this 2BD/2BTH 2023 Home featuring a Newly Added 640+/- sqft. Sunroom & Spacious Deck Overlooking Open Fields & Farmland. The Surveyed 81.67 Acres+/- includes Approx. 32Ac of Gently Rolling Farmland that was Row-Crop in recent years w/the balance of land in 7-year Natural Regrowth Timber, Homesite, Fishing Pond, & Year-Round Creek. Improvements include; Detached Carport, Equipment Sheds, New Storage Buildings, Greenhouse, Small Barn, New Storm Shelter, New Chicken Coop, New Insulated Sheds, New Run-In Shed, Deer Blind & a Private RV Hookup w/Septic System, Electric, & City Water. The Long, Winding Driveway is Fully Owned w/No Easements, & Additional Building Sites offer Future Possibilities. High-Speed Fiber Internet & City water Connected. Convenient to Pickwick Lake, TN River, Savannah, Selmer, Adamsville, Corinth, & Jackson. Ideal for a Hobby Farm, Hunting Retreat, or Private Country Home.
Property Features
Property Type: Residential - Single Family
Cooling: Window Unit(s)
Heating: Central, Electric, Wood Stove
Home Style: Traditional
Lot Size: 81.67 Acres
Roof Type: Composition Shingles, Metal
Year Built: 2023
Feature Descriptions
Additional Rooms: Laundry Room, Sun Room
Bed and Bath: All Bedrooms Down, Primary Down, Split Bedroom Plan
Exterior: Storage Building, Porch, Deck, Hot Tub, Barn/Stable, Greenhouse, Storage
Exterior/ Windows: Wood/Composition, Vinyl Siding
Floors/ Ceilings: Vinyl/Luxury Vinyl Floor
Interior Equipment: Range/Oven, Dishwasher
Living/ Dining Room: Great Room, Breakfast Bar, Vinyl/Luxury Vinyl Floor
Lot: Some Trees, Lake/Pond on Property, Water Frontage
Master Bedroom: Level 1,Vinyl/Luxury Vinyl Floor
Parking/ Storage: Driveway/Pad
Total Rooms: 2
Water/ Sewer: Electric Water Heater, Public Water, Septic Tank
Room Sizes
Primary Bedroom: 13x11
Bedroom 2: 13x8
Den/ Great Room: 25x13
Listed By / Shown By
Listed By
Agency Name: UC River City Realty
Agency Phone: 731-925-7900
Shown By
Agent Name: Paul Perry
Agent Phone: (901) 634-7388
Agency Title: Crye-Leike Real Estate Services

Source: MAAR MLS
Estimate Your Payment
Estimated Payment
$ 1,258.62 per month $1,112.78 Principal & Interest $0.00 Property Tax (data not provided by mls) $145.83 Homeowner's InsuranceChange Payment Information
Privacy Policy / DMCA Notice / ADA Accessibility


This site is hosted, designed and copyright
© 1994 - 2026 by
Delta Media Group, Inc. -- Patent Pending --
7080 Beauty Hill Rd | MLS# 10230532
This single family home located at 7080 Beauty Hill Rd, Adamsville, TN 38310 is currently listed for sale with an asking price of $499,999. This property was built in 2023 and has 2 bedrooms and 2 full baths. Beauty Hill Rd is located in the na subdivision. Search Na real estate on paulperry.crye-leike.com today.